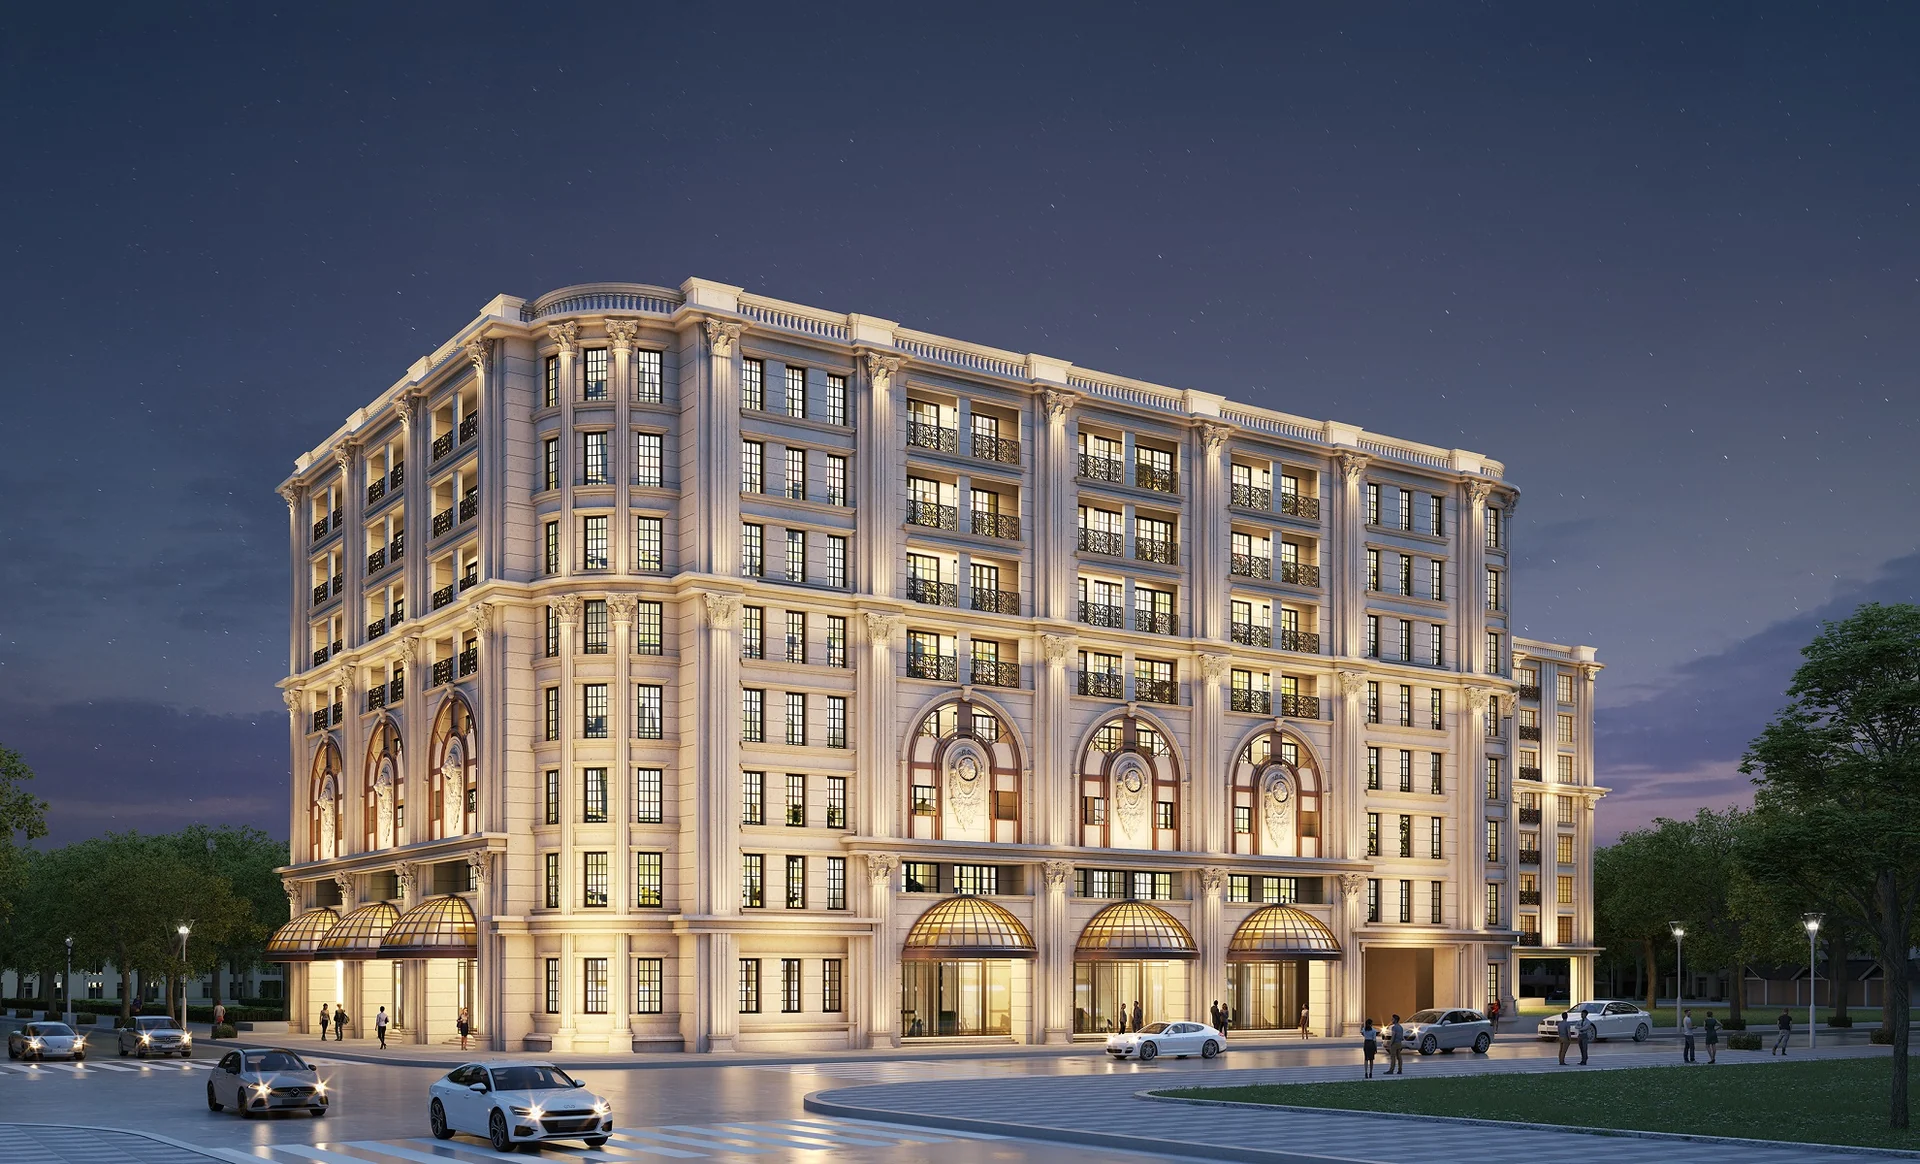
Architectural rendering of The Grand Hanoi

HÀNG BÀI · HOÀN KIẾM · HANOI

The Ritz-CarltonResidences, Hanoi.AT THE GRAND · 22–24 HÀNG BÀI

Discover
THE GRAND · HANOI
THE RITZ-CARLTON RESIDENCES, HANOIDiscover

ONE ADDRESS. YOUR WAY OF LIFE.

Hanoi at your doorstep.
A world of your own within.

On Hàng Bài, The Grand offers a different perspective on life in central Hanoi. Haussmann-inspired architecture and Ritz-Carlton branded residences set the scene. Your own rhythms define the home.

THE GRAND AT A GLANCE

An exceptional address.
A closer look at the details.

22–24 Hàng Bài
Cửa Nam, Hà Nội

Request project information
Address
22–24 Hàng Bài, Cửa Nam Ward, Hanoi
Residence count
104 apartments across two buildings
Buildings
The Crown and The Heritage
Building scale
8 floors and 6 basements, as recorded by GroupGSA
Developer
Masterise Homes, a member of Masterise Group
Service brand
The Ritz-Carlton, part of Marriott International
Architecture and landscape
GroupGSA
Interiors and project management
HBA – interior design; Artelia – project management consultant
Residence categories
Premier: 1 bedroom · Classic: 2 bedrooms · Presidential: 3 bedrooms
Project milestone
Opened in 2024, as recorded in Masterise Group’s history

The count and residence categories describe the development. Asking prices, available homes, actual furnishings and service fees are confirmed for the individual residence and date.

A DIALOGUE WITH HANOI

Haussmann architecture on Hàng Bài

The Grand Hanoi · Architecture & design
THE CROWN & THE HERITAGE
01

The Grand brings Haussmann architecture to the setting of Hàng Bài and Hai Bà Trưng. GroupGSA connects the design to Hanoi’s French architectural history, combining a classical vocabulary with contemporary residential planning. The Crown and The Heritage form the two-building development, containing a total of 104 apartments.

02

The architectural story also involves an irregular, tightly constrained city site. In its 2025 case study, GroupGSA describes its role as lead consultant, working with engineers to accommodate the 104 residences, address views and internal layouts, and resolve a six-level basement. Its design leadership covered both architecture and landscape.

03

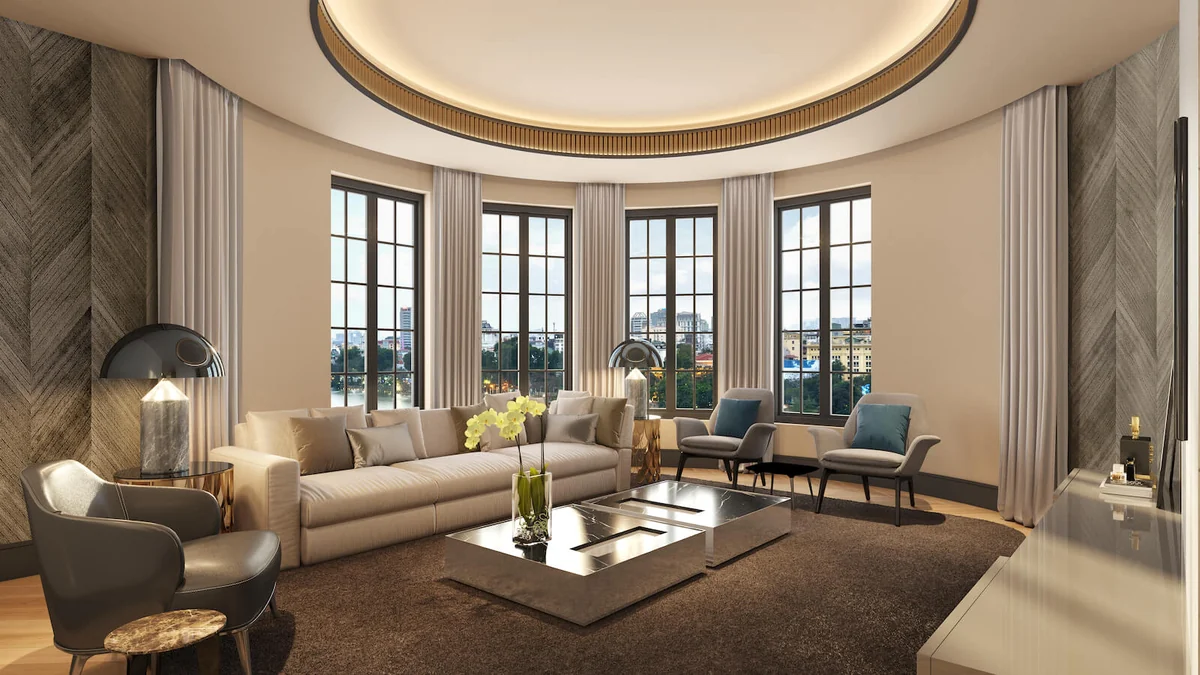
Inside, the brochure describes a handcrafted natural-marble lobby floor, a French Gallery approach to interiors, and Chevron and herringbone patterns. Oak flooring and handwoven rugs feature in the bedroom design story. It names HBA for interior design and Artelia for project management consultancy.
THE RESIDENCES

Room for
what matters.

From a private place to return to, to a home that brings the family together. Start with the bedroom count, then explore a layout that fits the way you live.

Living room rendering at The Grand Hanoi
THE RESIDENCES · THE GRAND
THE COLLECTION · 01

Premier

A separate bedroom for a private city base or a personal home in central Hanoi. Compare storage, the living area and the recorded dimensions on the drawing that matches the residence code.

1 bedroom

Collections presented by the developer; these are not confirmed homes for sale.

Explore the residence collections

THE CROWN & THE HERITAGE

Explore the two buildings.

Select a building and level to see how residences sit across the floor. A whole-floor overview and an individual apartment plan serve different purposes.

THE HERITAGE

Level 2

Project presentation diagrams. Colours do not indicate current availability.

Request floor-plan details

Project presentation diagrams. Colours do not indicate current availability.

AT HOME IN HANOI

One address.
A whole city.

Hàng Bài, Tràng Tiền, Hoàn Kiếm Lake. Culture, familiar meeting places and everyday rituals form the neighbourhood around this central Hanoi address.

Hoàn Kiếm LakeLakeside & city life
Tràng Tiền PlazaShopping & meeting
Hanoi Opera HouseCulture & performance
Explore the neighbourhood
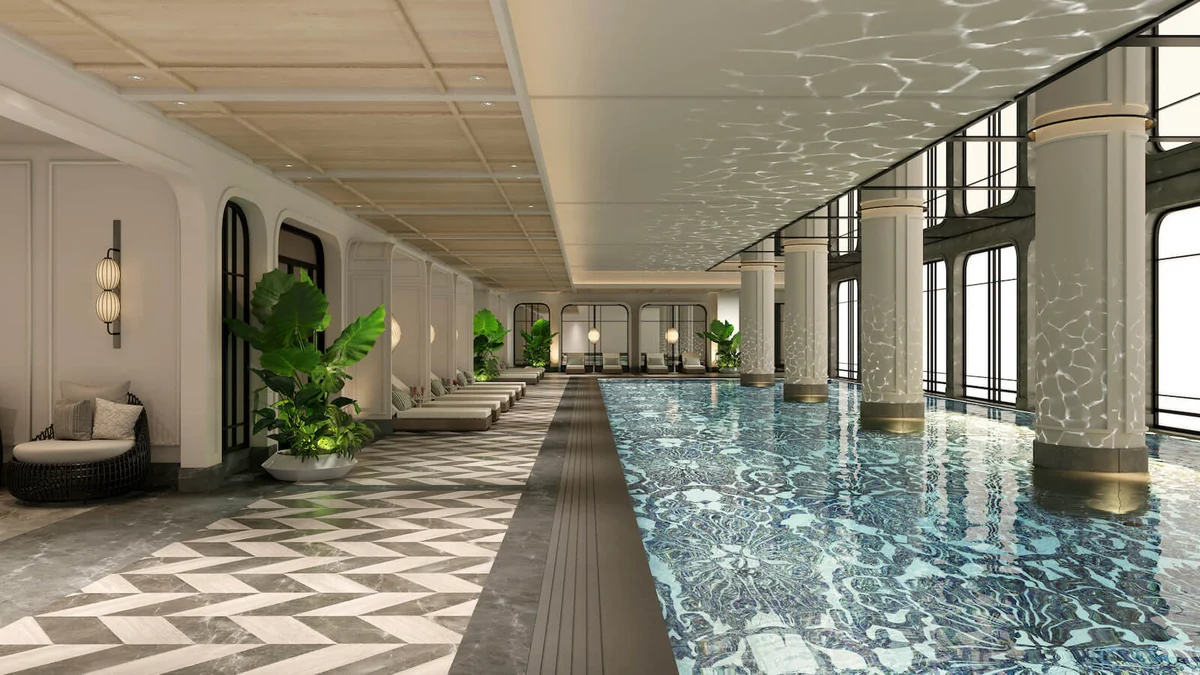
Indoor pool rendering at The Grand Hanoi

LIFE, CONSIDERED

Time for
yourself.

A swim, a film, a quiet gathering. Explore the amenity spaces and resident services presented in The Grand’s project materials.

Amenities & resident services

THE DETAILS OF EVERY DAY

Shared spaces.
Individual attention.

Spaces for rest, exercise and gathering sit alongside support for everyday living. Project presentation amenities should be distinguished from current operations and any applicable charges.

01

Arrival and entertainment

  • Reception lobby
  • Games room
  • Private cinema

Three spaces presented for welcoming visitors, social time and entertainment within the residences.

02

Fitness and family

  • Indoor swimming pool
  • Gym
  • Children’s play area

The published amenity collection combines indoor exercise with a dedicated space for children.

03

Gatherings and hosting

  • Function room with open kitchen
  • Multimedia meeting room
  • Residents’ lounge

Spaces for gathering, hosting and meetings. Reservations and use are subject to the applicable resident rules.

RESIDENT SERVICES

Essential services

  • Restaurant information and reservations
  • Delivery coordination
  • Door and luggage assistance
  • Common-area cleaning
  • Common-area maintenance

These are examples from the brochure’s essential-services category. Help arranging a booking does not mean the restaurant, transport or booked service itself is included in the fee.

Additional services on request

  • Residence cleaning and linen changes
  • Technical, electrical and plumbing assistance
  • Laundry and dry cleaning
  • Private chef or personal trainer arrangements
  • Vacant-residence care

The brochure places these tasks under additional requests. Some may be coordinated through third parties; the service scope, timing and quotation should be confirmed when booking.

YOUR NEXT CHAPTER

Look a little closer.
Choose with confidence.

Questions & answers

Get to know The Grand.

Architect GroupGSA records 104 apartments across The Crown and The Heritage, with 8 floors and 6 basements.

YOUR PRIVATE BRIEF

The details, shaped around you.

Explore the residence information, discuss a layout and share the details that matter before arranging a viewing.

A CONVERSATION, FIRST

A conversation.
A home that feels like you.

Share your preferred bedroom count, budget and timing. Your requirements will guide a verified property shortlist.

Enquire on WhatsAppSpeak to an advisor · 0903 475 802